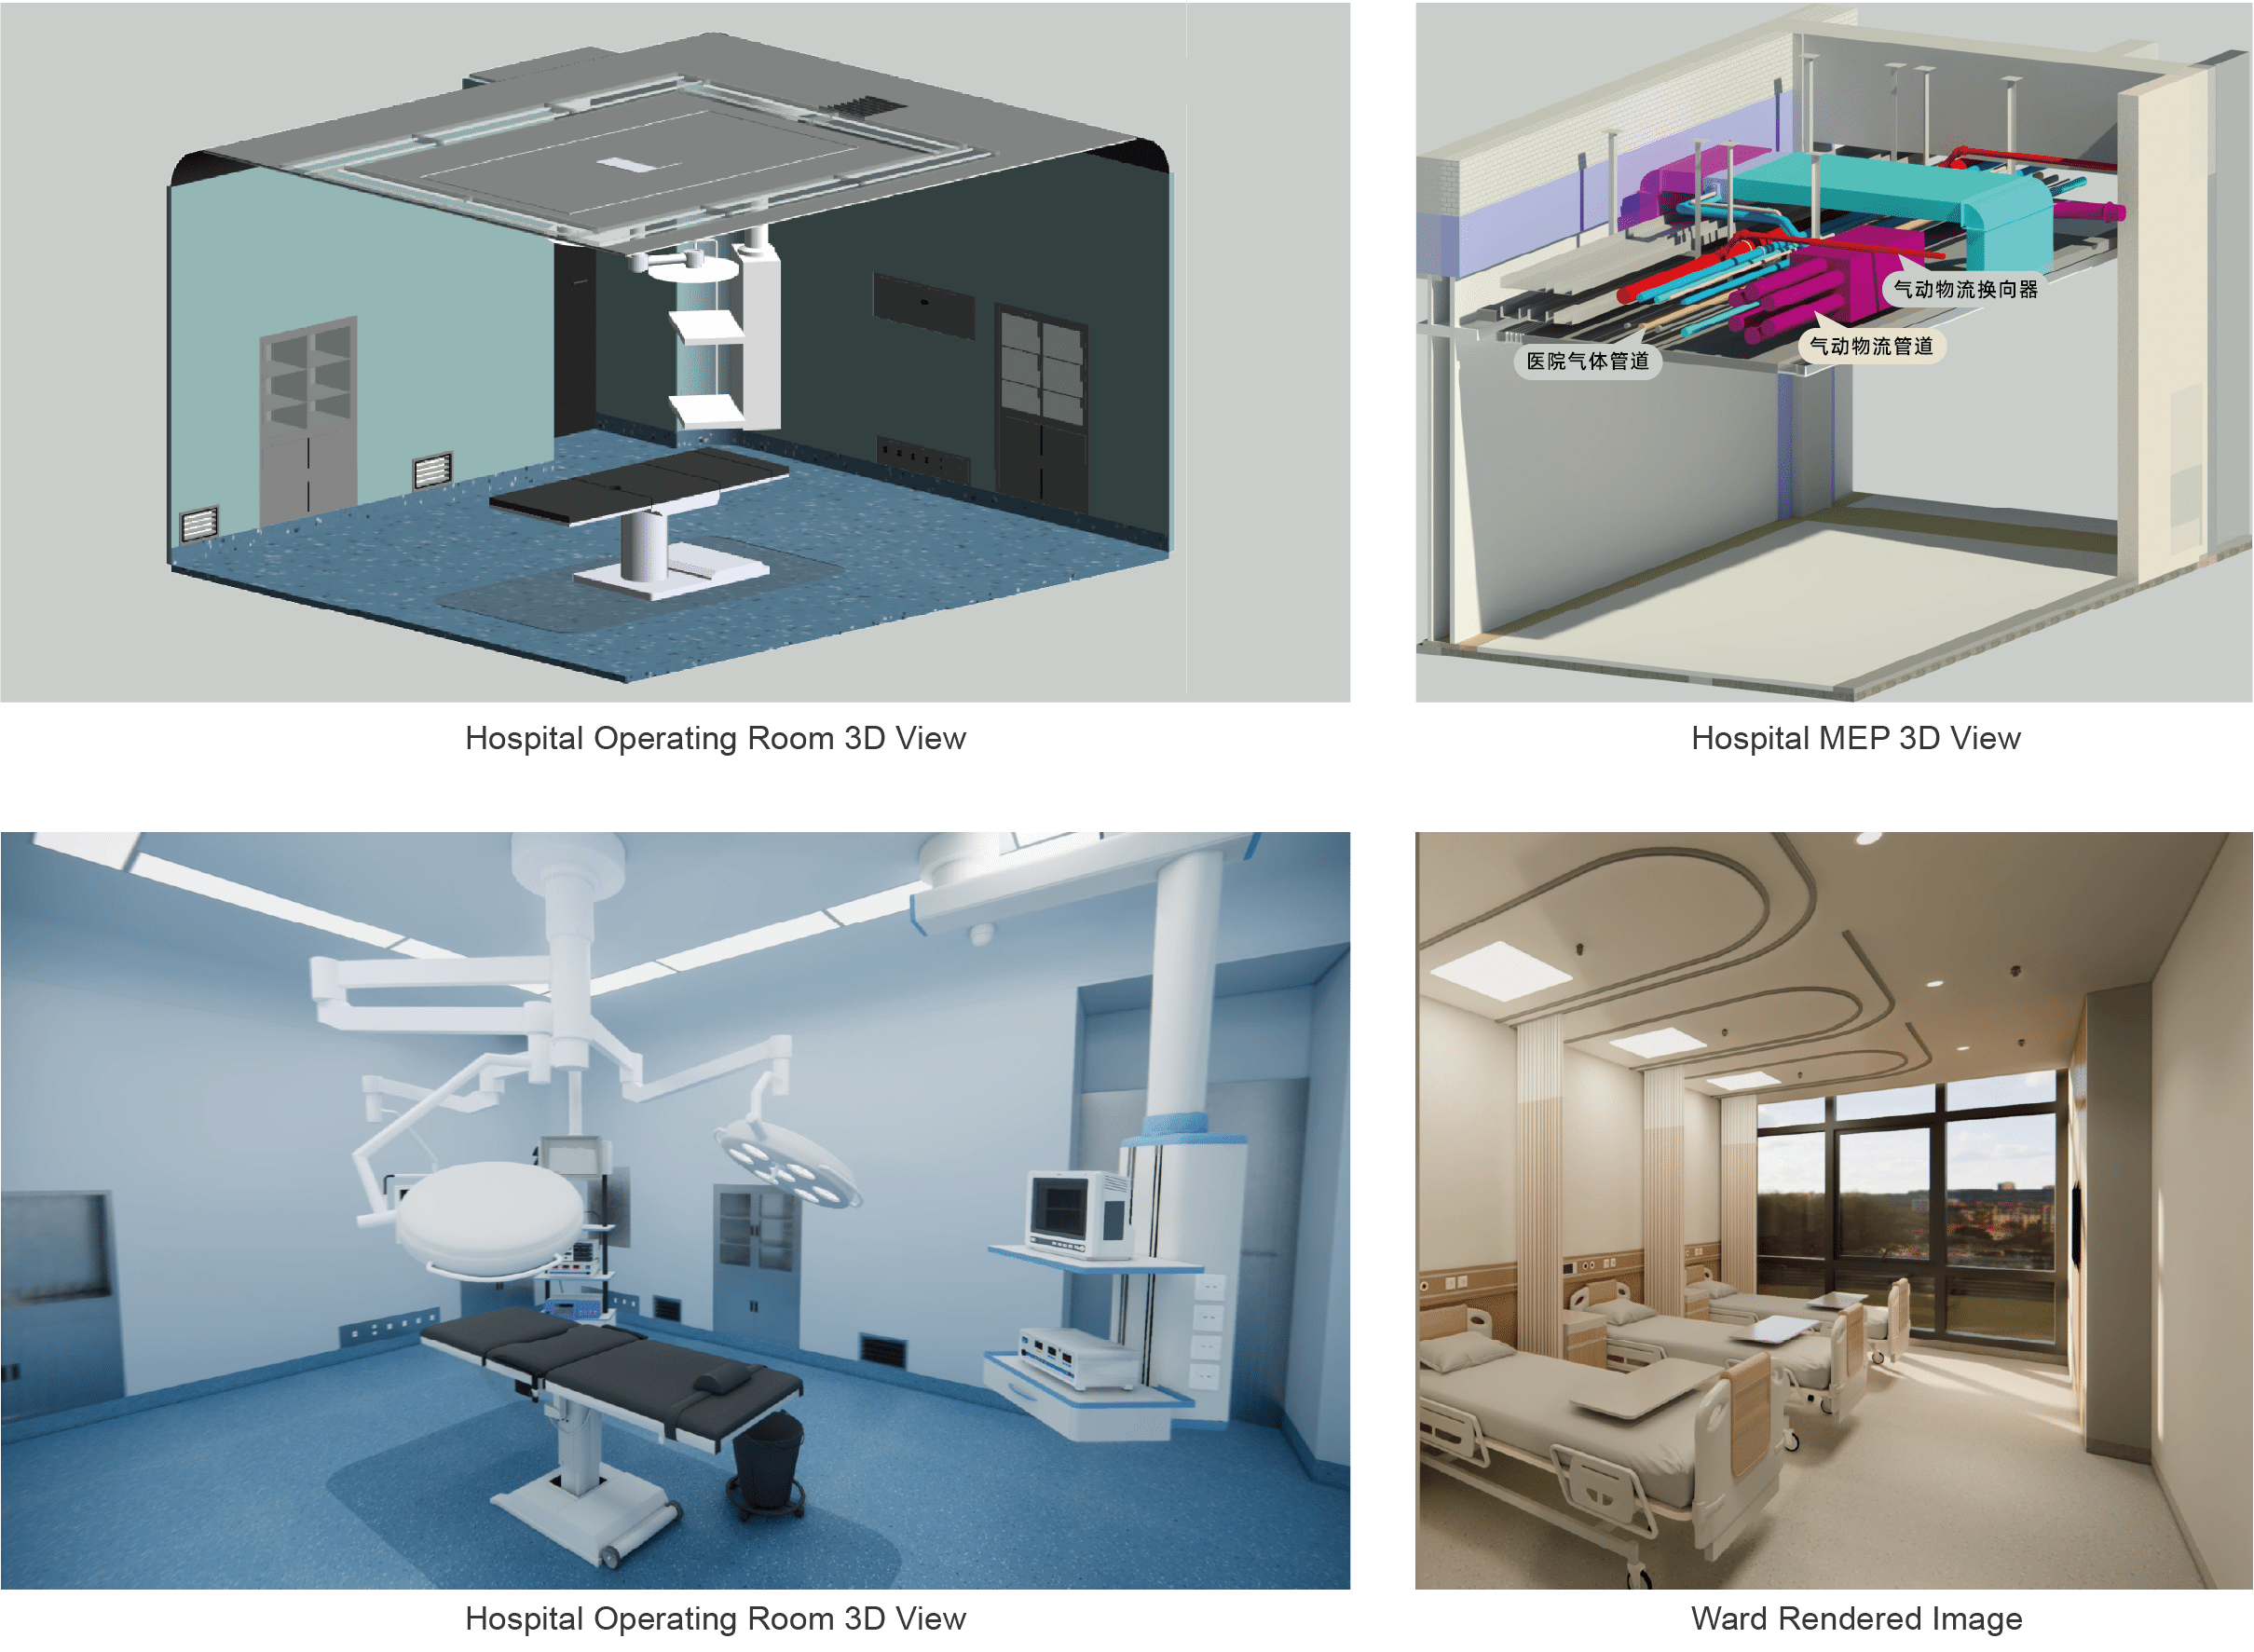
Jiulongjiang Hospital in Zhangzhou, China

Project Date: From January 6th, 2023
Project Location: Zhangzhou High-tech Industrial Development Zone
Areas Utilizing BIM: All Above-Ground Levels and Basement Levels
Magnitude of the Project:
Total Construction Area: 220,000m2 (Approx. 2368060.29 sq.ft)
Ground Levels Area: 146,400m2(Approx. 1575836.49 sq.ft)
Basement Levels Area: 73,600m2(Approx. 792223.81sq.ft)
Applications of BIM: Hospital construction projects are highly complex, involving a wide range of medical specialties, intricate system configurations, and stringent professional standards. By using BIM technology to create coordinated models across disciplines, teams can intuitively explore internal components in a 3D virtual environment; simulating construction workflows in advance helps minimize errors, reduce rework, and improve overall efficiency.
1. 3D Digital Twin Model
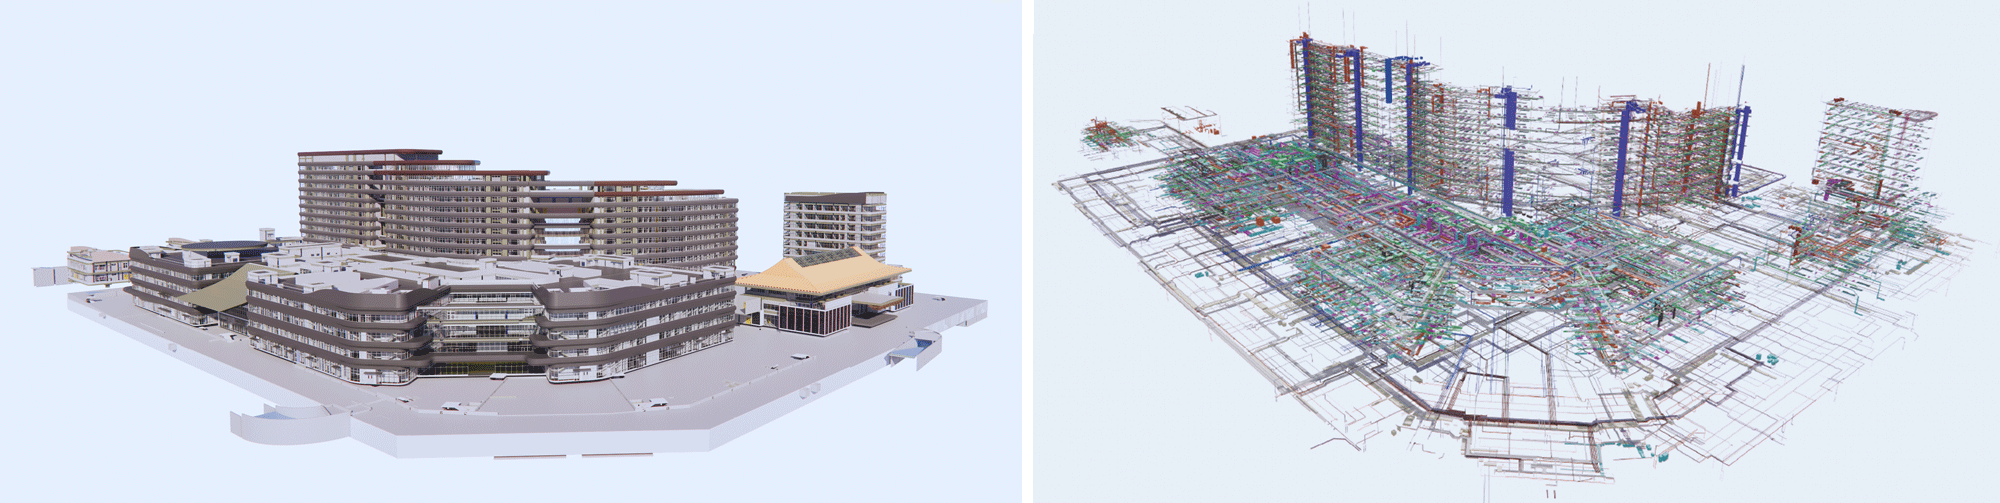
Architectural and Structural Model & MEP System Basement Model
2.Clash Detection
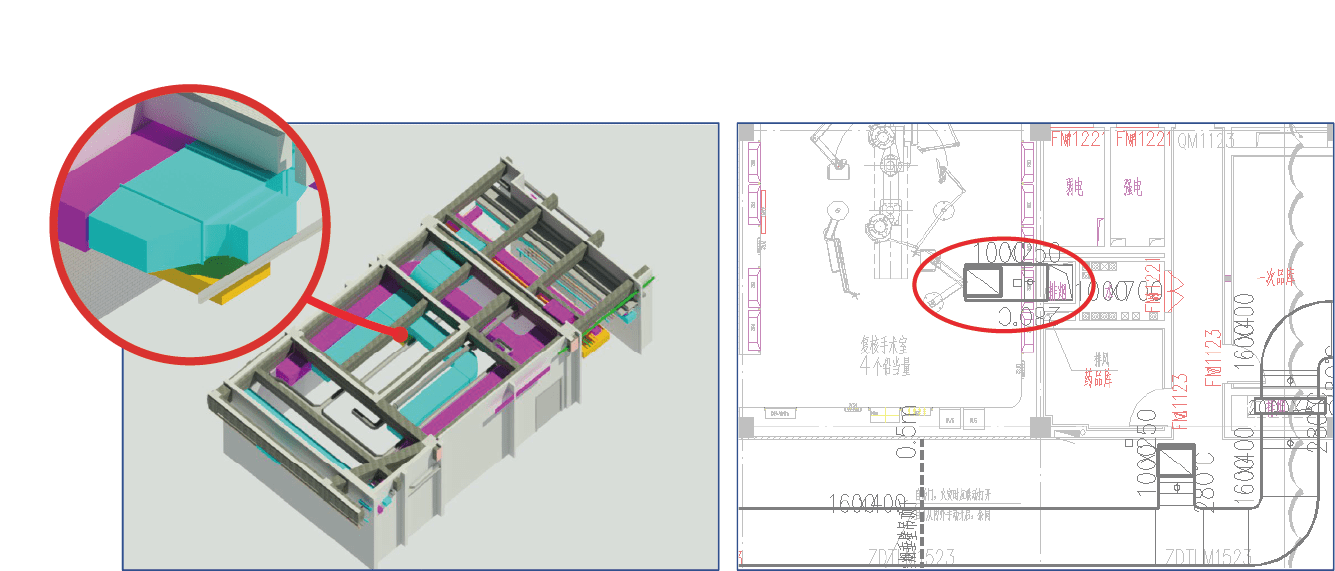
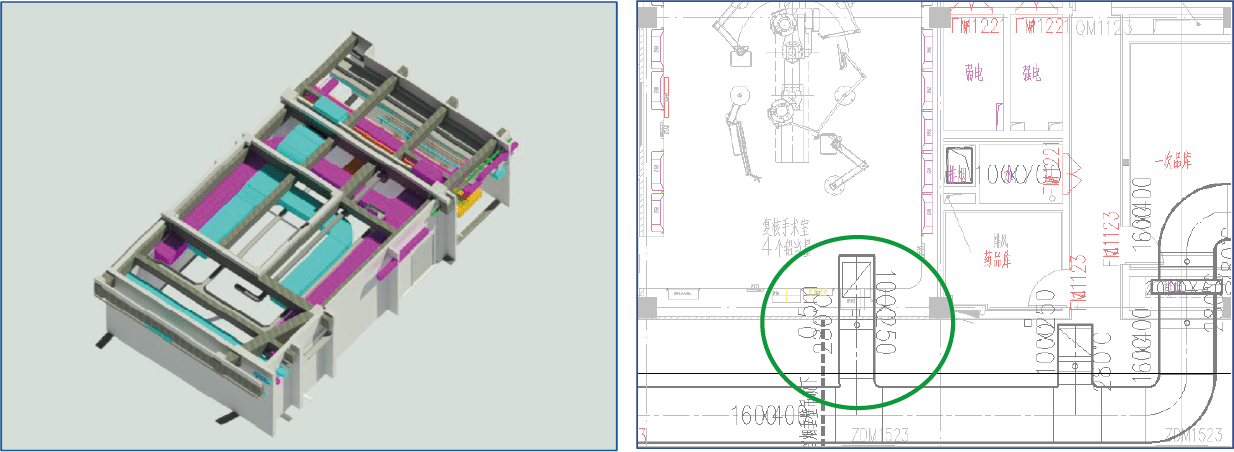
By refining and verifying construction drawings, while also conducting systematic analysis of key technical issues, the overall quality and constructability of the drawings are significantly improved.
The exhaust duct overlaps with the purification duct; due to the limited space between structural beams, rerouting is not feasible - thus resulting in insufficient ceiling height in the operating room.
The path of the exhaust duct was adjusted to avoid intersection with the purification duct, thereby meeting the required clear height in the operating room.
3.Construction Phase
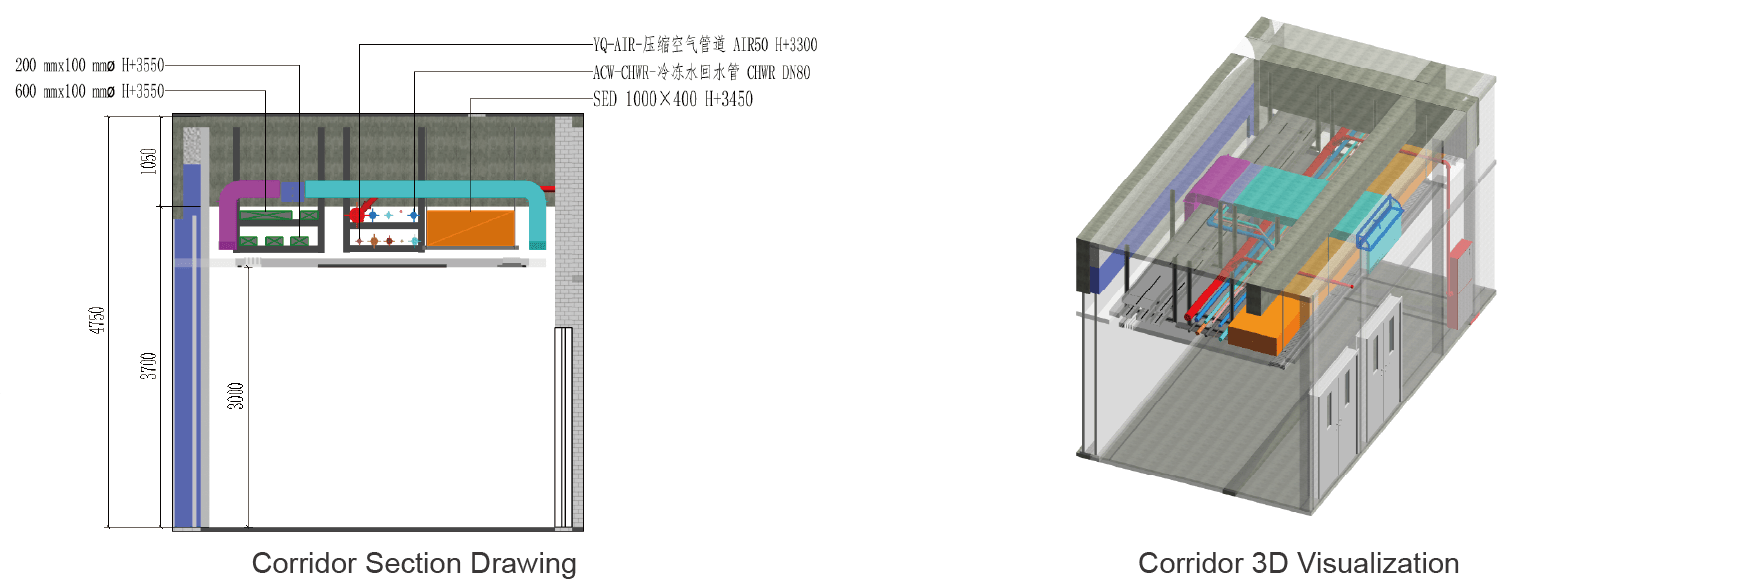
Guided on-site construction through 3D visualization
4.Digital Twin Rendered Images